Mudon Al Ranim 7
About Mudon Al Ranim 7
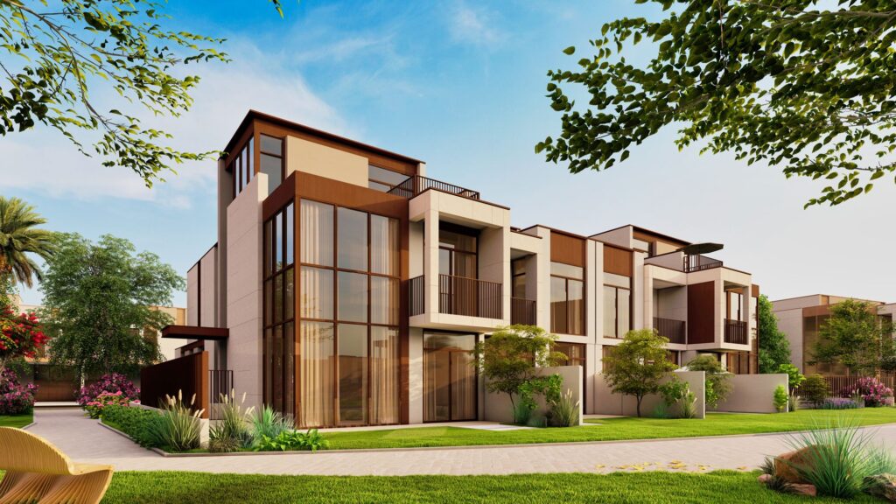
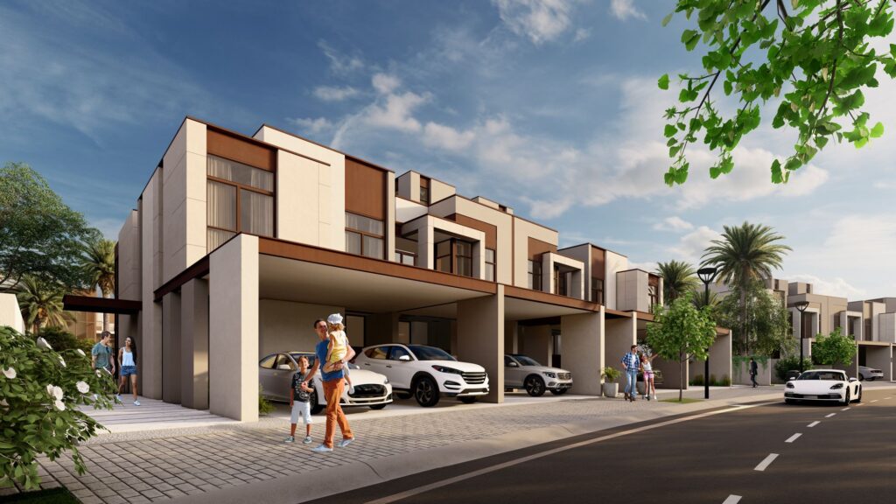
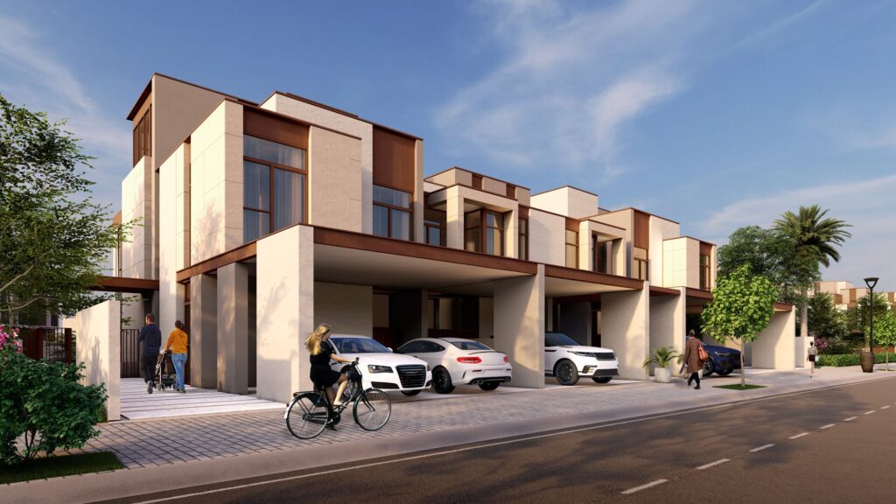
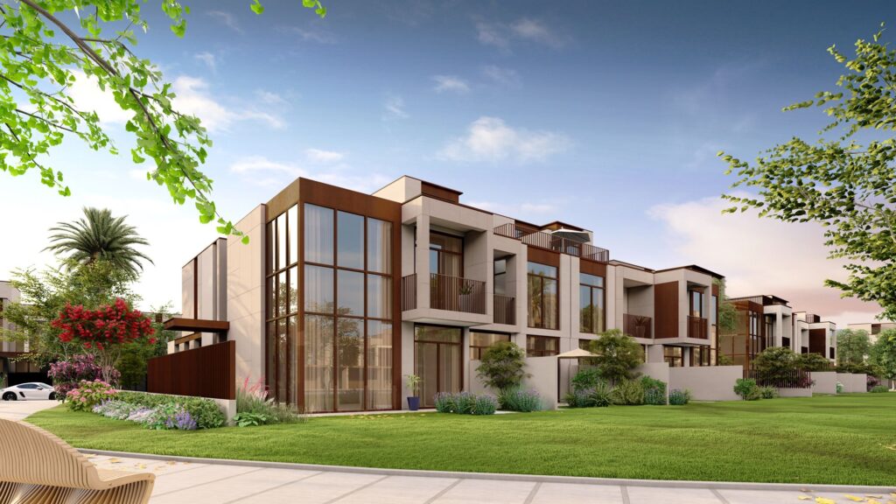
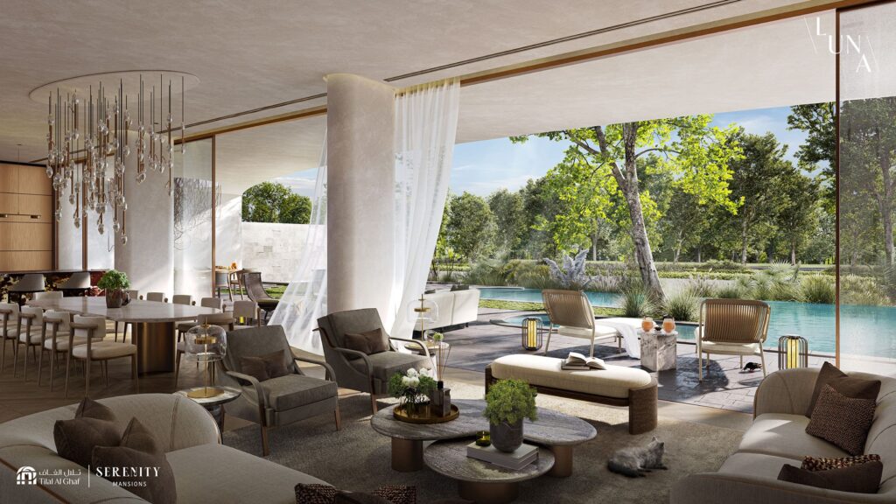
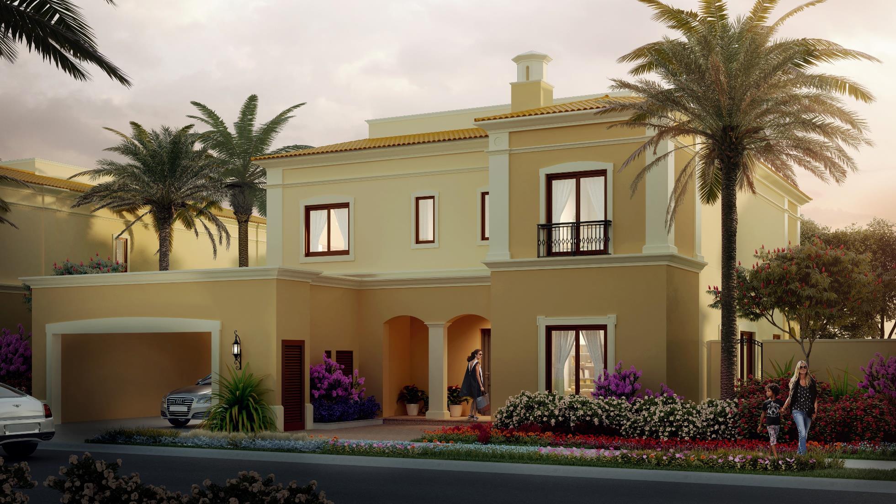
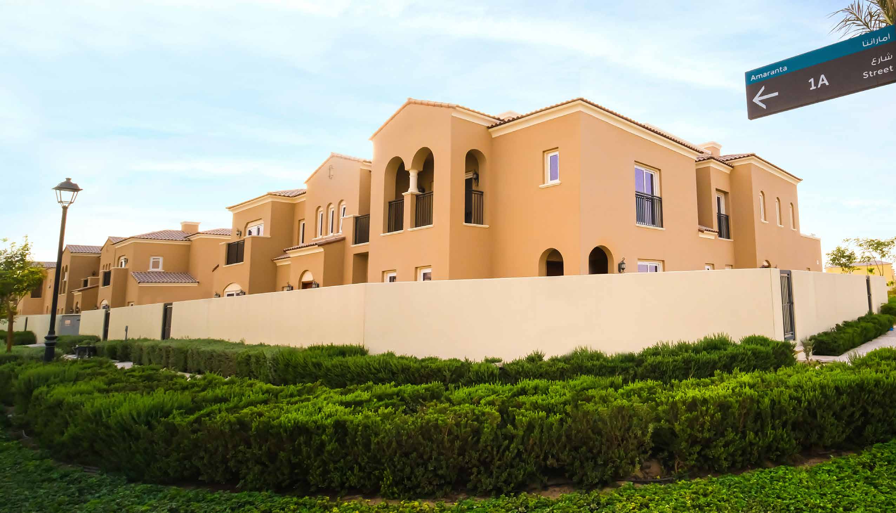
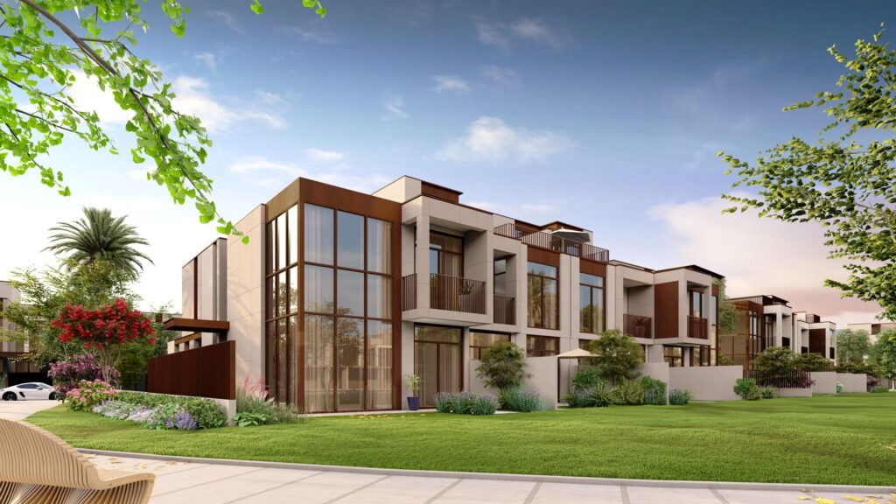
The total living area of the properties ranges between 2,217 sq. ft to 2,978 sq. ft, while the layouts include quarters for domestic staff, a balcony and a 2-car garage, in addition to generously-sized living and dining spaces, for the utmost convenience of homeowners. It is worth noting that the standard townhouses boast 2 levels (G+1), whilst the family townhouses feature 3 levels (G+1+R). That being said, the roof level in the latter property type houses an extra balcony and an extra family room, which will provide more space for quality family time. Each townhouse shares an unparalleled view of the landscaped gardens within the development.
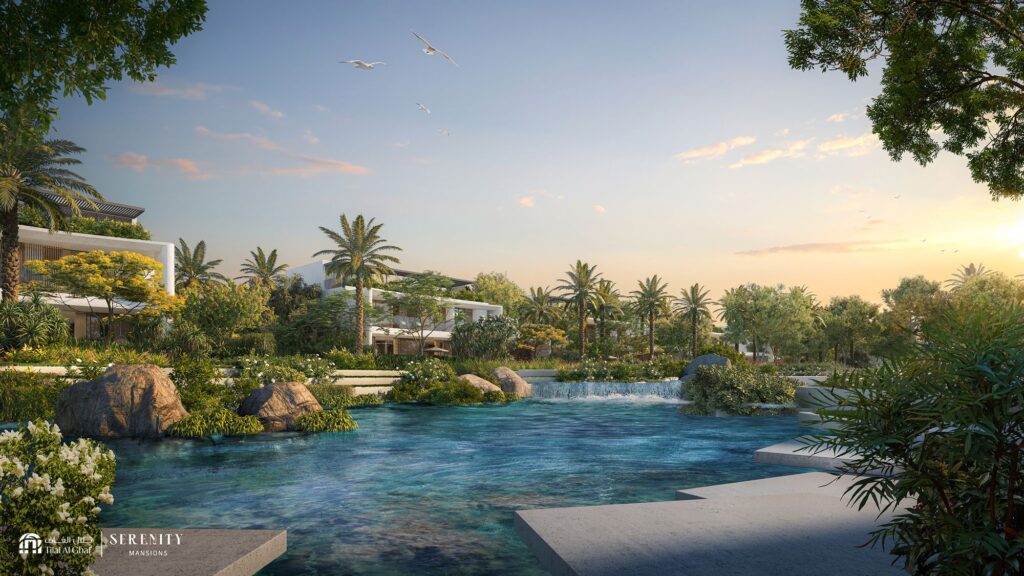
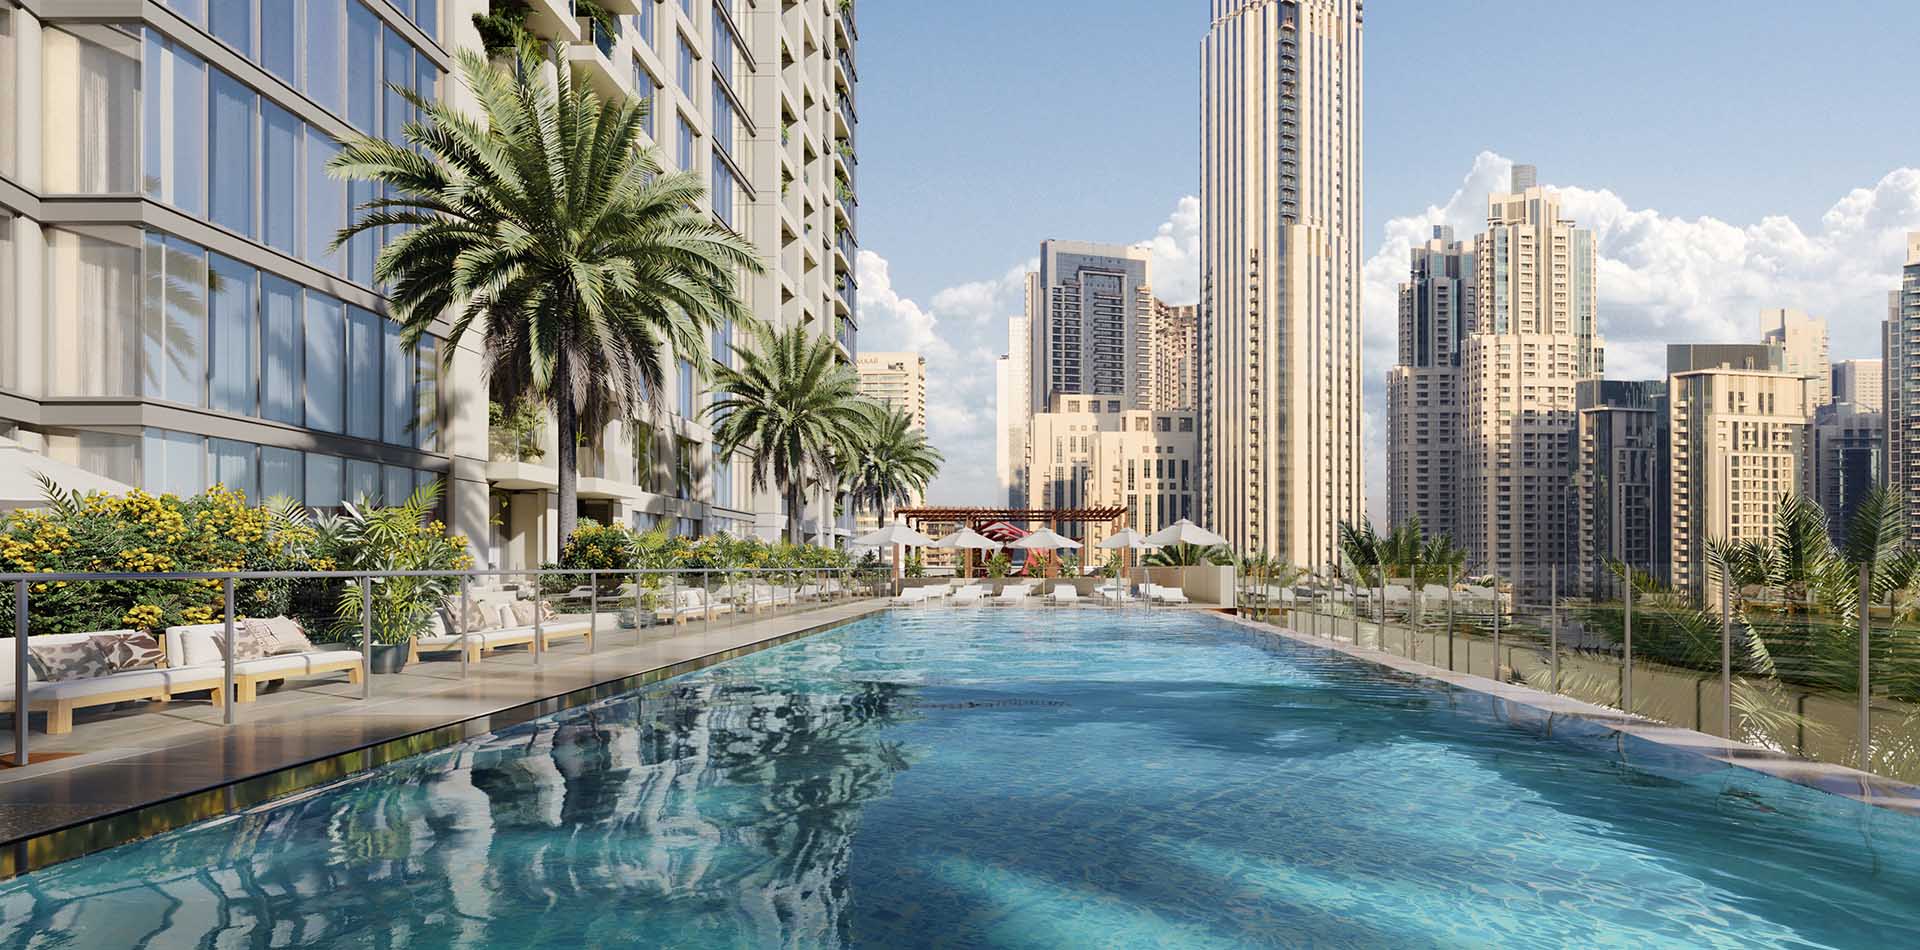
Surrounded by endless verdant spaces, Mudon Al Ranim will provide plenty of leisure, wellness and recreational facilities for its occupants. These can be found below:
Dog parks
Multi-purpose lawns
Community pools
Volleyball court
Nature play areas
Picnic lawns
Fitness zones
Children’s obstacle course
Meditation areas
Kickabout lawns
Basketball courts
Ornamental gardens
Community center with a Geant Supermarket
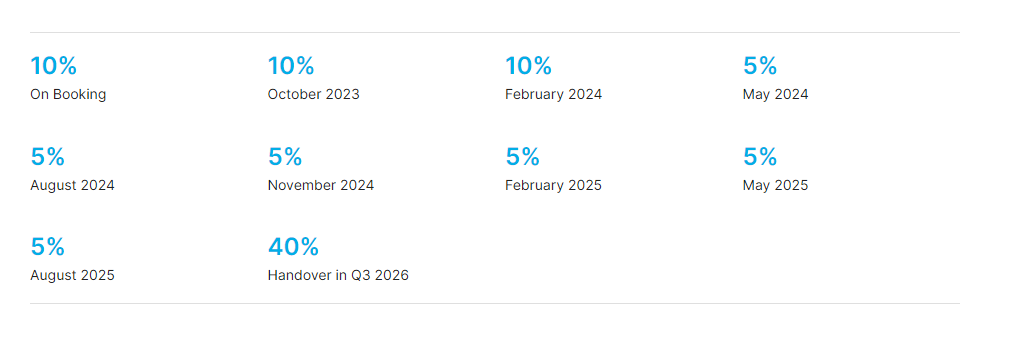
Flexible payment plan
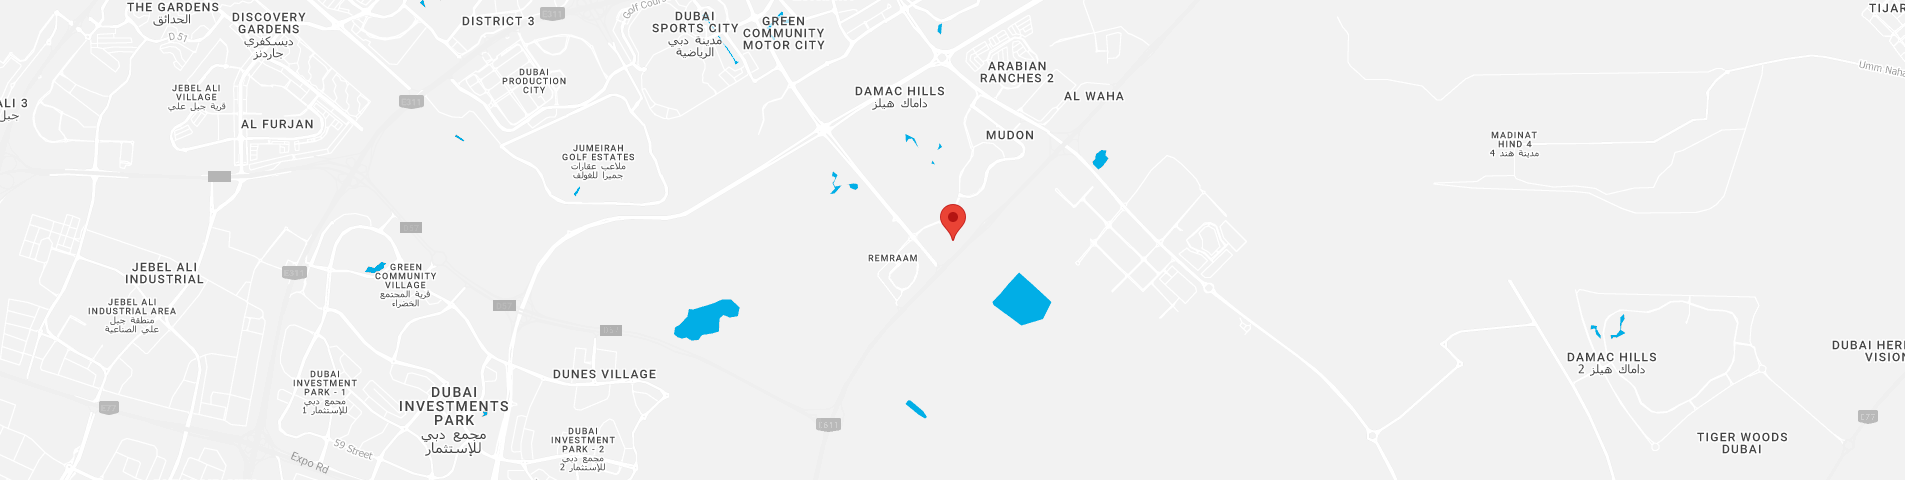
Mudon, Dubai
Mudon Al Ranim 7 Gallery