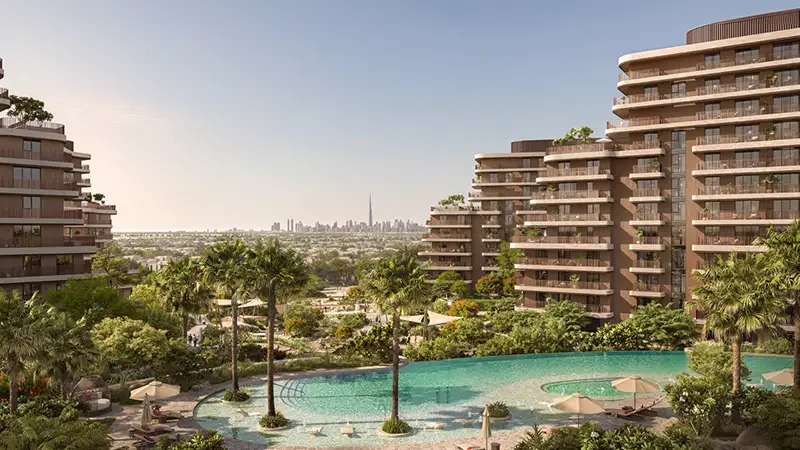
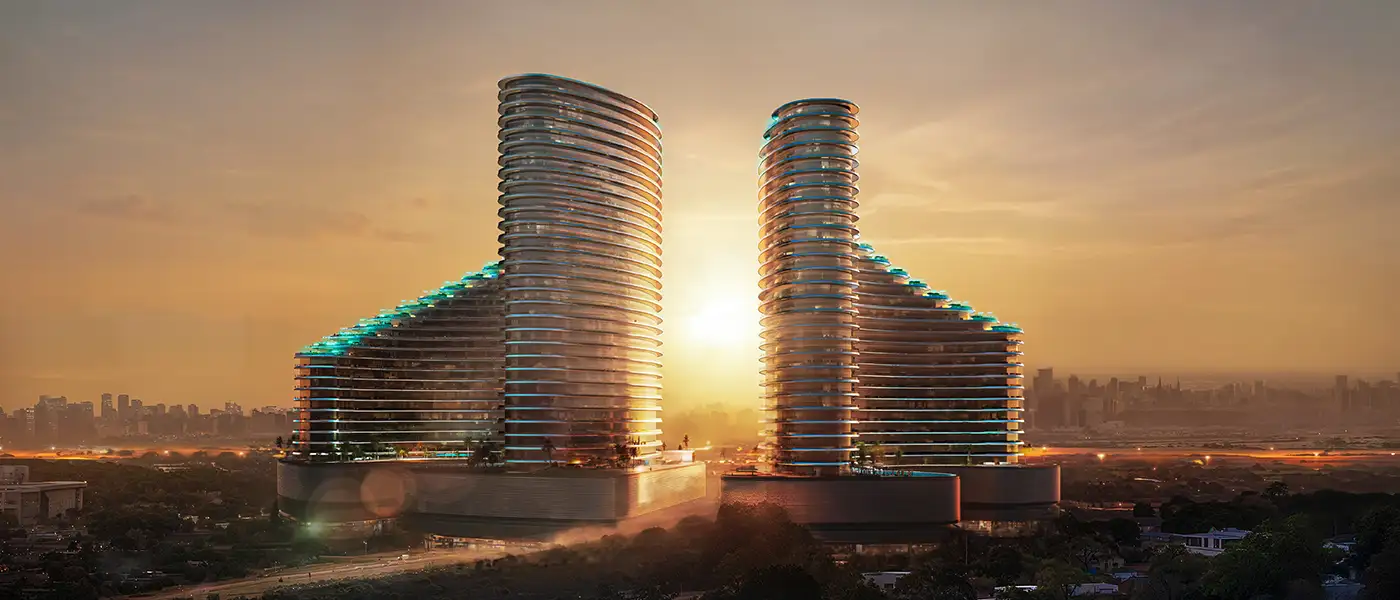
ONE B Tower at Sheikh Zayed Road by Wasl Properties Master Plan
ONE B Tower by Wasl Properties embodies sophistication and opulence within its master plan crafted design overlooking the scenic Dubai Water Canal. With luxurious duplexes and penthouses, this residential development offers a refined standard of living. Boasting exceptional amenities and lush green spaces including parks and gardens, the tower fosters a harmonious blend of elegance and tranquility, elevating the residential experience to new heights.

ONE B Tower at Sheikh Zayed at a Glance
ONE B Tower at Sheikh Zayed is an off-plan project by Wasl Properties in Sheikh Zayed Road, Dubai. It offers 1, 2 and 3 bedroom apartments with sizes of 928 to 2,155 Sqft. The master plan above shows how the project is laid out within Sheikh Zayed Road.
- Developer
- Wasl Properties
- Location
- Sheikh Zayed Road
- Property type
- Apartments
- Bedrooms
- 1, 2, 3
- Unit sizes
- 928 to 2,155 Sqft
- Sale status
- New Launch
More Master Plans in Sheikh Zayed Road
ONE B Tower at Sheikh Zayed – Frequently Asked Questions
Who is the developer of ONE B Tower at Sheikh Zayed?
ONE B Tower at Sheikh Zayed is developed by Wasl Properties.
Where is ONE B Tower at Sheikh Zayed located?
ONE B Tower at Sheikh Zayed is located in Sheikh Zayed Road, Dubai.
What types of units are available at ONE B Tower at Sheikh Zayed?
ONE B Tower at Sheikh Zayed offers 1, 2 and 3 bedroom apartments, with sizes of 928 to 2,155 Sqft.