

Wellington Ocean Walk at Dubai Islands
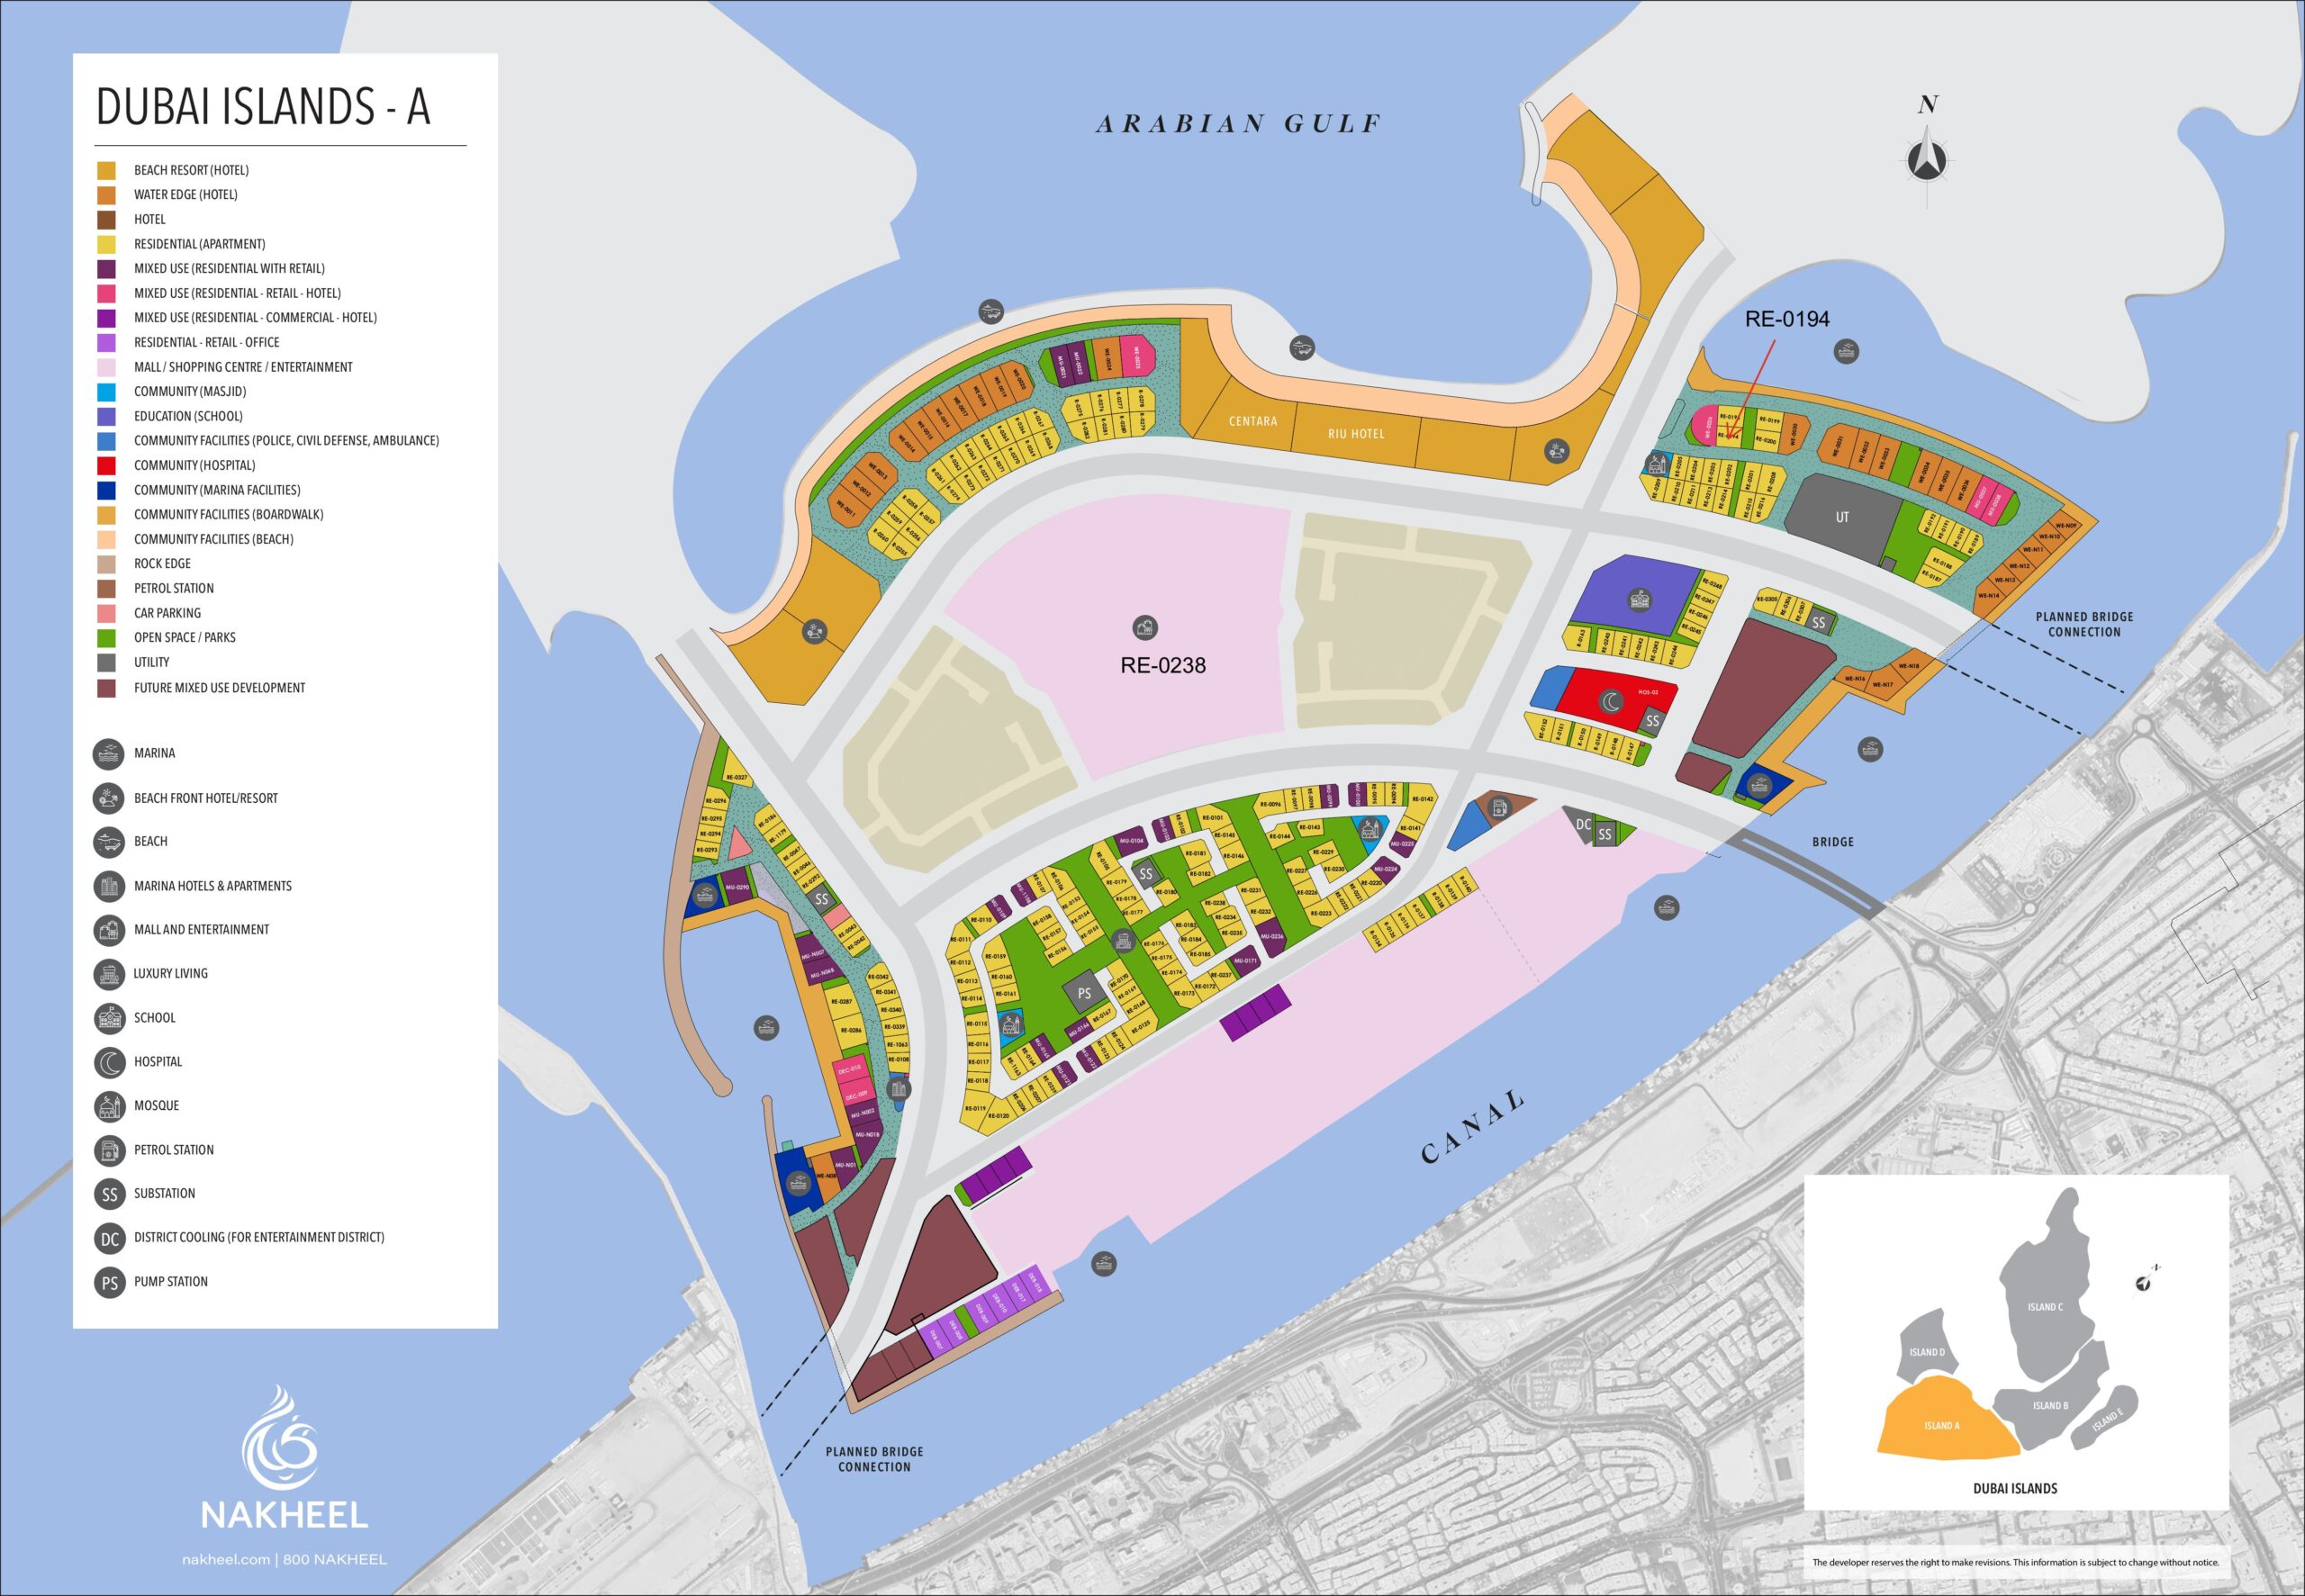
Master Plan
The main layout of Wellington Ocean Walk can be designed to mix practical features with aesthetic appeal. The low and mid-rise buildings are laid out to give wide view of the sea, or communal spaces. A thoughtful selection of landscapes, walking trails and seating areas create an environment that is peaceful and that allows residents to enjoy private space and interaction with the community. Public areas like the main entrance, reception areas and rooftop lounges have the same elegant and simple style to ensure the environment is kept fresh and inviting.
You May Also Like
View All Projects Similar Off-Plan Projects
New Launch
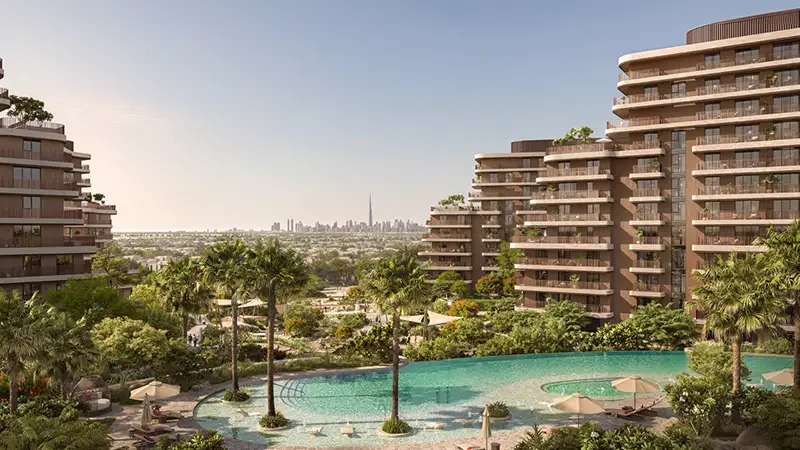
The Wilds Residences
1,600,000 AED 1, 2, 3 893 to 2,087 Sqft
New Launch
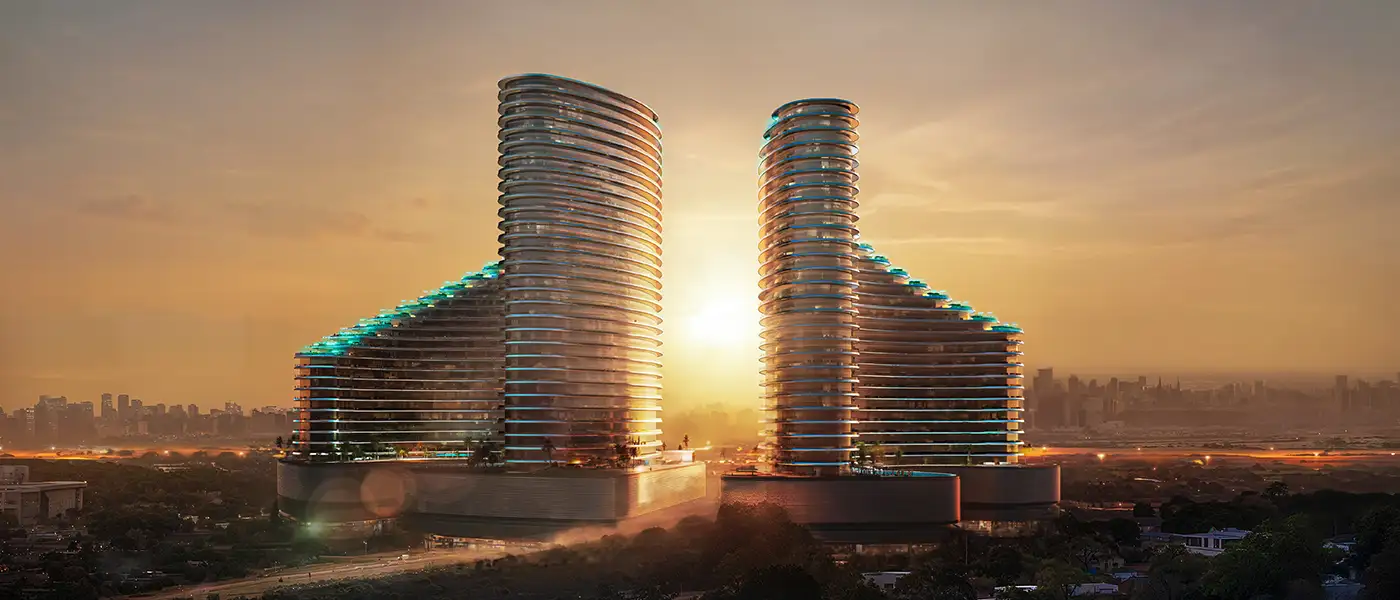
Binghatti Skyflame 2
AED 699,999 Studio, 1, 2 401 to 1,257 Sqft
New Launch

Golf Vale at Emaar South
1,100,000 AED 1, 2, 3 869 to 2,816 Sqft
New Launch
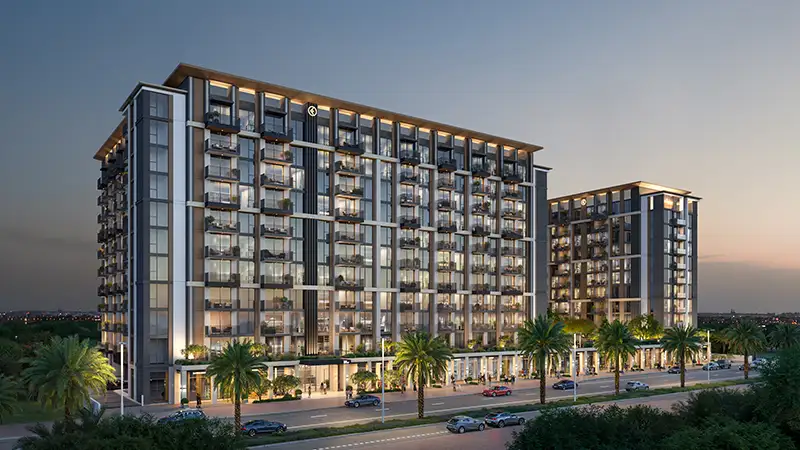
Windsor House 2 at Dubai South
1,100,000 AED Studio, 1, 2, 3 432 to 1,508 Sqft