
Home
Master Plan
The master plan of Savannah at Town Square Dubai has been meticulously designed by Nshama to offer residents a harmonious and well-balanced lifestyle. The development features a thoughtfully planned layout that seamlessly integrates residential buildings with lush green spaces and recreational areas. The central park serves as the focal point, providing a serene and picturesque setting for residents to enjoy. The community is designed to foster a sense of belonging and connectivity, with jogging paths, bike lanes, and pedestrian-friendly walkways promoting an active and healthy lifestyle.

You May Also Like
View All Projects Similar Off-Plan Projects
New Launch
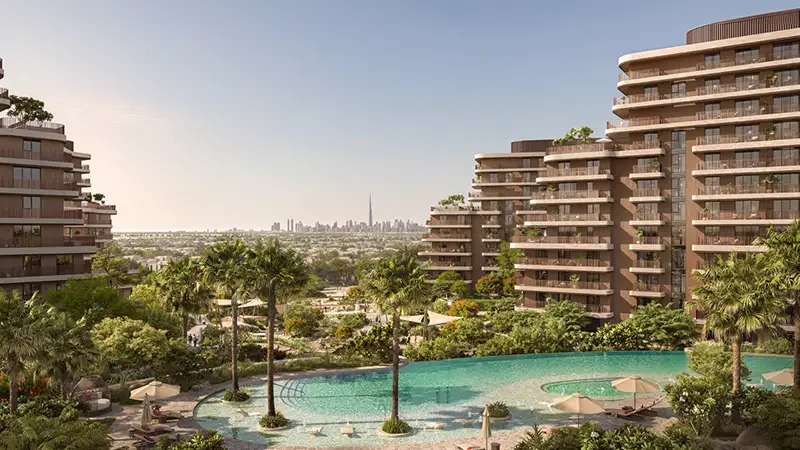
The Wilds Residences
1,600,000 AED 1, 2, 3 893 to 2,087 Sqft
New Launch
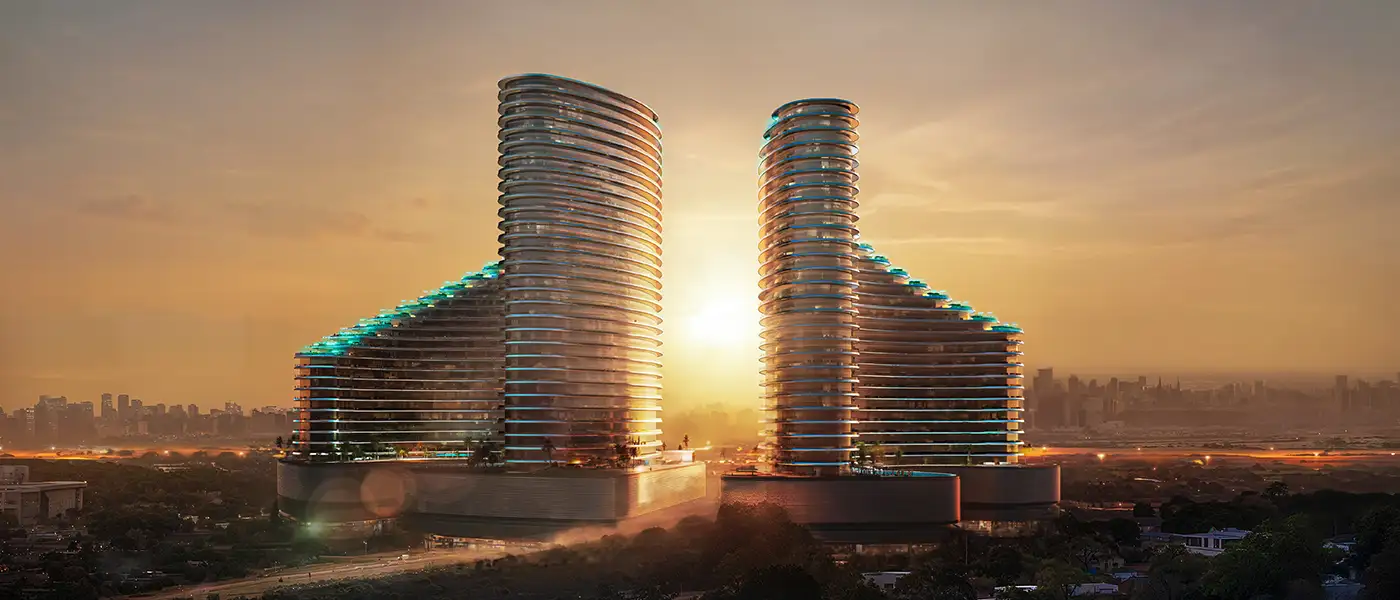
Binghatti Skyflame 2
AED 699,999 Studio, 1, 2 401 to 1,257 Sqft
New Launch

Golf Vale at Emaar South
1,100,000 AED 1, 2, 3 869 to 2,816 Sqft
New Launch
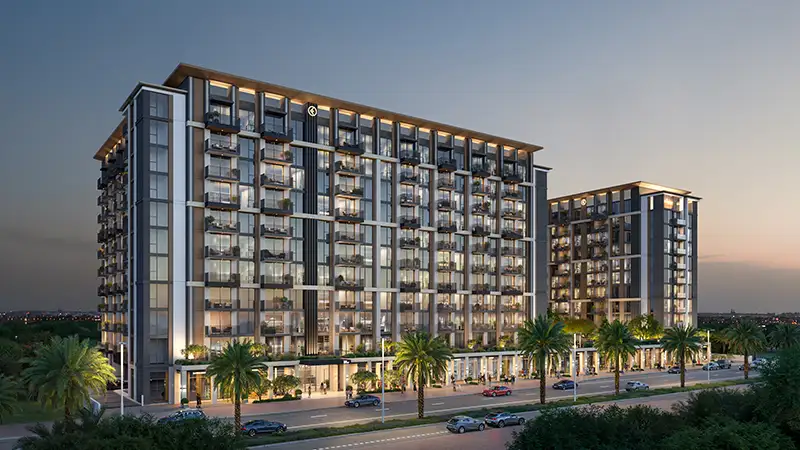
Windsor House 2 at Dubai South
1,100,000 AED Studio, 1, 2, 3 432 to 1,508 Sqft